
What's included
Most construction programmes negotiate their end date. This one cannot: the fixture list is published, tickets are sold, and two of the longest items, turf establishment and the roof lift, depend on weather and biology rather than on labour. The template sequences accordingly:
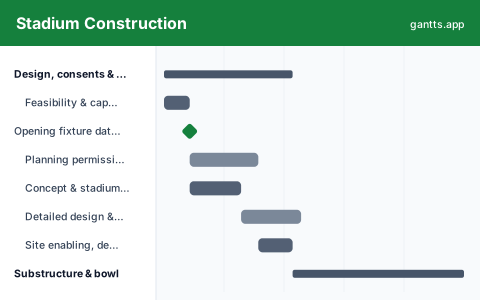
- Design, consents & enabling works, Capacity brief, the fixed opening date, planning permission and safety certificate strategy, bowl design, the structural steel package and site enabling. Milestone: opening fixture date fixed.
- Substructure & bowl, Piling and foundations, basement and service tunnels, the in-situ frame, precast terrace manufacture and erection. Milestone: bowl structure complete.
- Roof & envelope, Roof steel fabrication, compression ring, cable net tensioning, the big lift inside its weather window, and cladding. Milestone: envelope watertight.
- Fit-out, hospitality & systems, Concourses, hospitality suites, catering, seating, floodlighting and screens, turnstiles and ticketing, broadcast and the safety control room.
- Pitch & playing surface, Excavation and drainage, undersoil heating and irrigation, rootzone, hybrid turf laying and the grow-in period. Milestone: pitch handed to grounds team.
- Test events, licensing & opening, Safety certificate application, stewarding, a reduced-capacity test event, a near-capacity test event, and kick-off. Milestone: opening fixture.
Who uses this template
Stadium project directors, sports-venue contractors, and event operations teams use this against a fixed opening fixture. It coordinates the bowl and precast terracing, the roof lift window, fit-out, pitch grow-in, and the safety certificate, so a venue that has to open on a set match day is de-risked against the pitch and roof critical path.
How to customize it
- Enter your real opening fixture date, then work backwards, the template is deliberately built so the last milestone is fixed and the float sits earlier.
- Set the grow-in bar to your climate and turf system; a spring laying with long days establishes far faster than an autumn one, and that difference can be a whole fixture.
- Move the roof lift to your genuine low-wind season and add a contingency bar after it; a lift postponed by weather does not slip a day, it slips to the next window.
- Add a row per test event required by your licensing authority, most require a graduated series rather than a single full-capacity trial.
- Split the fit-out by tier or stand if the stadium can open partially; some venues take a certificate for a reduced capacity and complete the rest afterwards.
- Mark the fixture date, bowl complete, envelope watertight, pitch handover, safety certificate and kick-off as milestones, those are the six dates a club board asks about.
Scheduling tips
- Treat the fixture date as a constraint, not a target. If the backward pass says the roof lift needs to happen before winter, that is the answer, arguing about it in a progress meeting does not change the wind.
- Order precast terracing embarrassingly early. Manufacture is a factory queue, and terrace units are the item most likely to hold up the bowl while everyone is looking at the roof.
- Get the pitch construction into the programme as a project, not a landscaping line. Drainage, undersoil heating, rootzone and grow-in is a two-to-three month sequence with a groundsman, not a week of turf laying.
- Test events are licensing, not marketing. The safety authority wants to see stewarding, ingress, egress and evacuation at increasing loads before it issues a certificate, and it will not shorten that sequence for a broadcast deadline.
- Commission the safety control room, PA and CCTV before the first test event. They are the systems the certificate actually depends on, and they are usually the last things energised.
- Keep a reduced-capacity opening as a live fallback. Deciding at the last minute is chaos; deciding six months out, with a defined trigger, is a plan.
Related templates
- Free Construction Gantt Chart Template
- Bridge Construction Schedule Template
- Event Planning Gantt Chart Template
- Browse all Gantt chart templates
Frequently asked questions
How long does it take to build a stadium?
A mid-sized new stadium typically runs 24-36 months on site after consents, which is roughly what the template shows. Larger venues with complex roofs commonly run longer, driven by the steel and cable-net sequence.
Why does the pitch take so long?
Because the surface is grown, not installed. After drainage, heating and rootzone construction, a hybrid pitch needs a grow-in period of several weeks in suitable temperature and light before it can take match loads.
What happens if we miss the opening fixture?
Clubs generally relocate the fixture or open at reduced capacity, both are expensive and reputationally visible. That is why the template puts a graduated test-event series and a fallback capacity decision in the programme rather than leaving them to chance.
When should the roof lift be scheduled?
Inside your calmest seasonal window, with the crane and specialist crew booked well ahead and a contingency window identified. A weather-postponed lift usually waits for the next window rather than the next day.
What is a safety certificate and when do we apply?
It is the licence that permits spectators at a stated capacity, issued by the local safety authority after inspections and test events. Applications should be lodged months before opening, not after practical completion.