
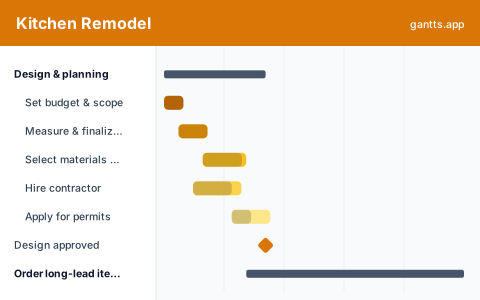
What's included
A kitchen remodel runs long not because the work is slow but because of two things: cabinets take six to eight weeks to arrive, and countertops cannot be measured until the cabinets are in, then fabricated. This template puts the whole job on one timeline so those long-lead items start early and the sequence never stalls:
- Design & planning, Set your budget and scope, measure and finalise the layout, choose materials and finishes, hire your contractor and pull permits. Milestone: design approved.
- Order long-lead items, Order the cabinets (the six-to-eight-week bottleneck), countertops, appliances, flooring and tile, and set up a temporary kitchen. Milestone: cabinets delivered.
- Demolition, Disconnect the utilities, tear out the old cabinets, counters and flooring, and haul away the debris. Milestone: demolition complete.
- Rough-in & inspection, Make any framing changes, run the plumbing and electrical rough-in, and pass the rough-in inspection before the walls close up. Milestone: rough-in signed off.
- Walls, floor & paint, Hang and finish the drywall, prime and paint, and lay the new flooring. Milestone: surfaces ready.
- Install & finish, Install the cabinets, template and fit the countertops, tile the backsplash, set the appliances, connect plumbing and electrics, and pass final inspection. Milestone: kitchen complete.
Who uses this template
Homeowners planning a kitchen renovation, and the contractors and designers running it, use this timeline to keep a remodel on track when the long-lead cabinets and countertops, not the on-site labour, drive the finish date. It covers the whole job from design and ordering through demolition, rough-in and surfaces to the cabinet, countertop and appliance install.
How to customize it
- Order cabinets and countertops the moment the design is signed off; their lead time, not the labour, sets your finish date.
- Keep the countertop template → fabricate → install steps as separate tasks, the one-to-two-week fabrication gap is the part most people forget to plan for.
- Set up a temporary kitchen (microwave, kettle, a sink elsewhere) before demo; you will be without a kitchen for most of the project.
- Add a row per trade (plumber, electrician, tiler) so you can see who is on site each week and avoid two trades clashing.
- Mark “cabinets delivered”, “rough-in signed off” and “surfaces ready” as milestones so you can see whether the install can start on time.
Scheduling tips
- Cabinets are the critical path. Their six-to-eight-week lead time is longer than all the on-site work combined, so the single biggest thing you control is how early you place the order.
- Countertops cannot be measured until cabinets are in. The template → fabricate → install sequence adds one to two weeks after cabinet install; plan for the gap rather than expecting counters on day one.
- Do not close the walls before the rough-in inspection. Drywall over un-inspected plumbing or wiring is the classic redo; the inspection sign-off is a hard gate before drywall.
- Finalise every selection before demo. Changing a tile or a cabinet colour mid-project is where budgets and timelines blow out; lock the choices in the design phase.
- Expect to live without a kitchen. Set up a temp kitchen and plan meals around it, the counters, sink and appliances are among the last things to go back in.
Related templates
- Free Home Renovation Gantt Chart Template
- Free Construction Gantt Chart Template
- Moving House Timeline Template
- Browse all Gantt chart templates
Frequently asked questions
How long does a kitchen remodel take?
Most kitchen remodels run 10 to 16 weeks from design to final inspection, and much of that is waiting for cabinets (six to eight weeks) and countertop fabrication (one to two weeks after cabinets are installed), not the on-site labour. The template spreads design, ordering, demo, rough-in, surfaces and install across a timeline so you can see where the real waits are.
Why do countertops take so long?
Countertops cannot be measured (templated) until the cabinets are installed, then the slab is fabricated off-site for one to two weeks before it can be fitted. The template keeps template → fabricate → install as separate steps so that gap is visible and the backsplash and plumbing hookups are sequenced after it.
Can I show dependencies between remodel tasks?
Yes. Open the template in the free gantts.app editor to link finish-to-start relationships (demo → rough-in → drywall → cabinets → countertops) so if the cabinets are late, everything after shifts automatically and your critical path to a finished kitchen stays visible.